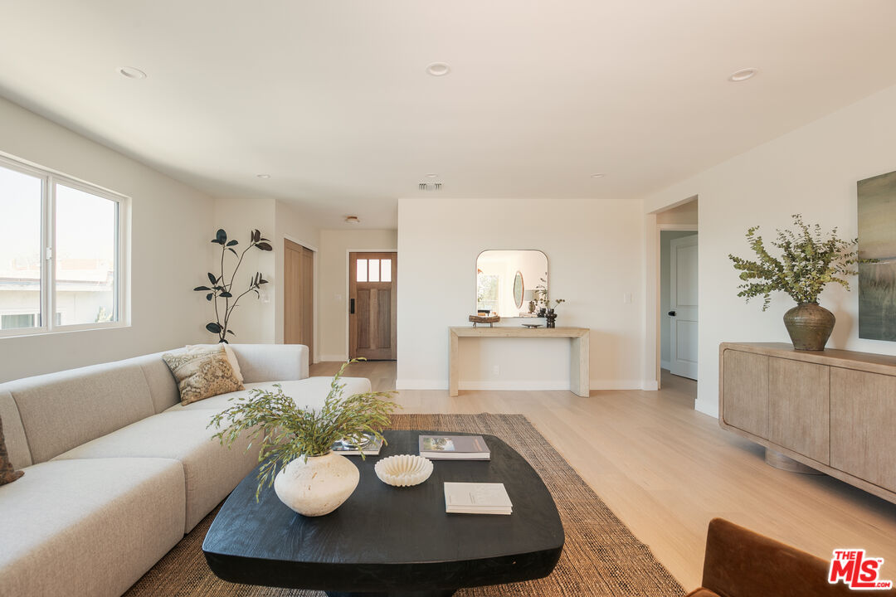
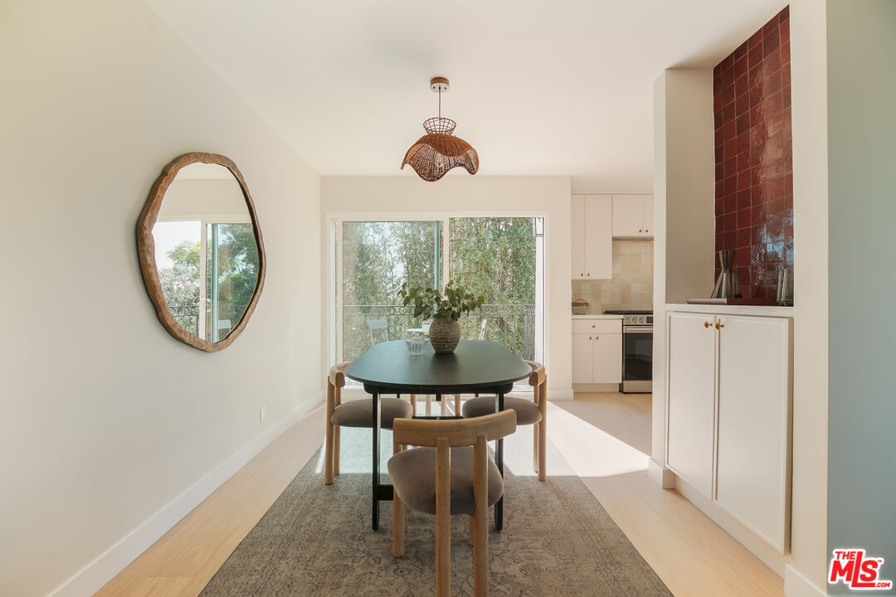
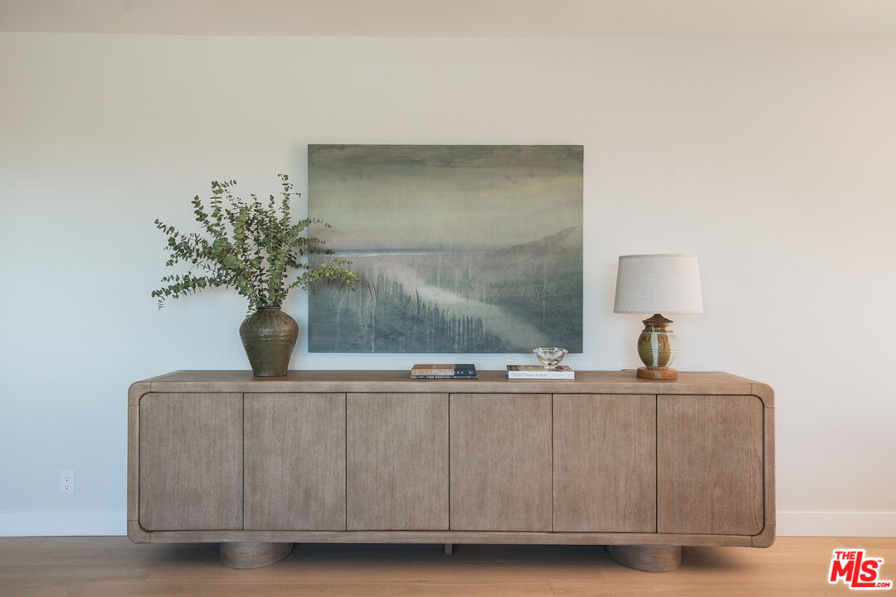
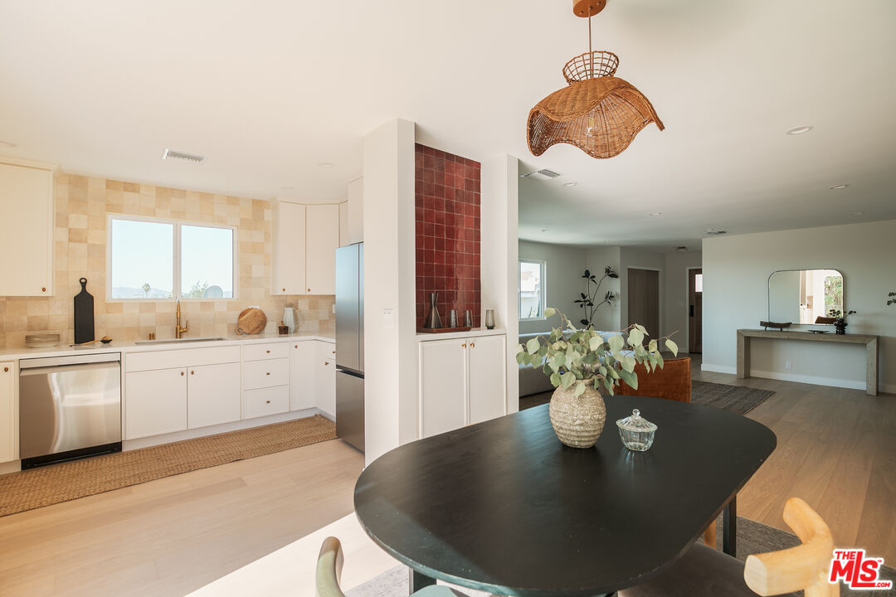
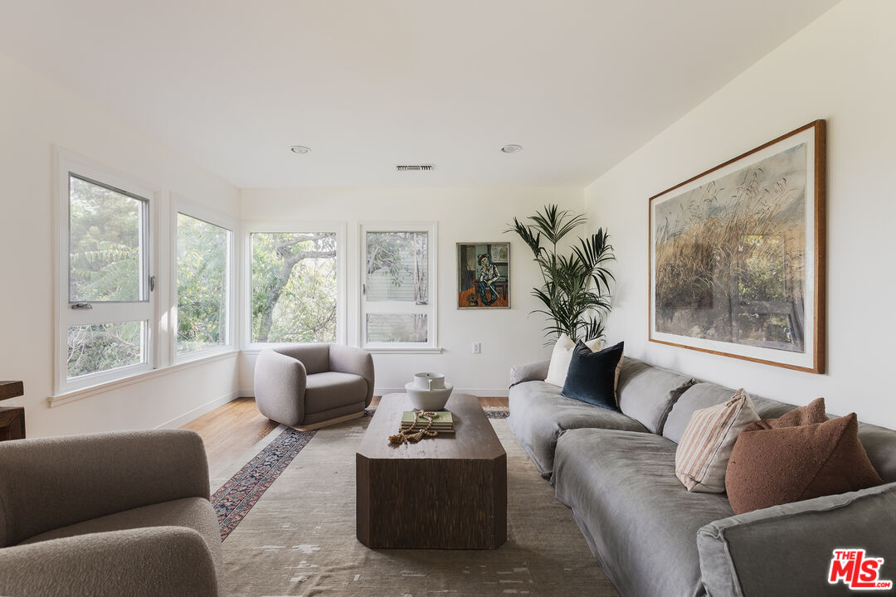
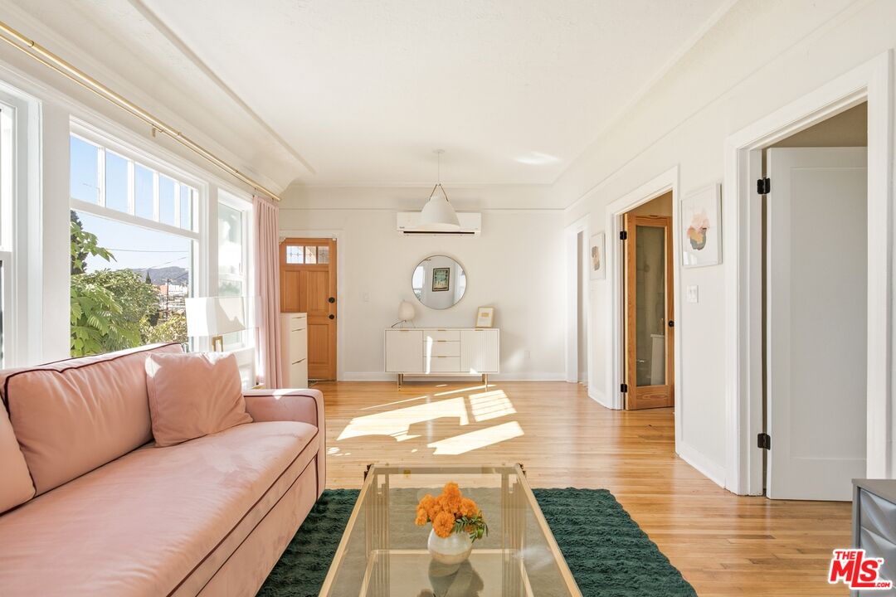
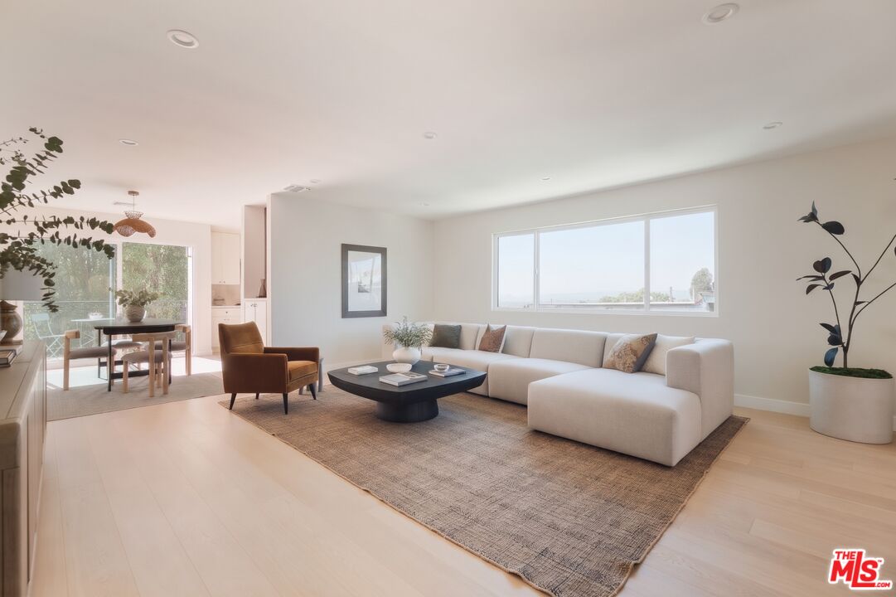
Bright staged living room with a white sectional, dark coffee table, and dining area by glass doors.
2140 Reservoir St Unit: 7
VIEW PHOTOS
$849,000

2140 Reservoir St Unit: 7

3 Beds 2 Baths 1,602 Sq.Ft.

Open House

11/15/2026 1:00PM - 3:00PM PST

Description

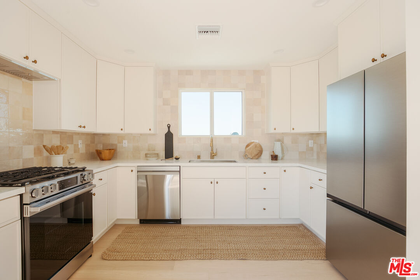
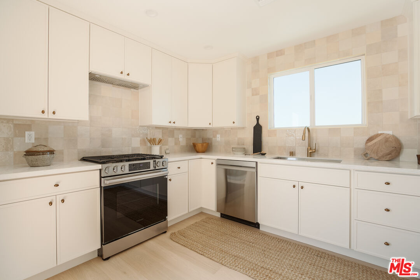
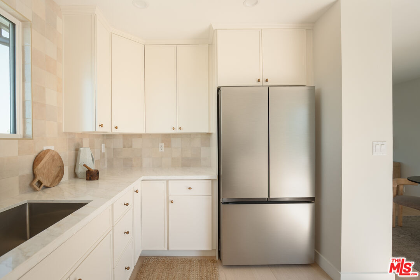
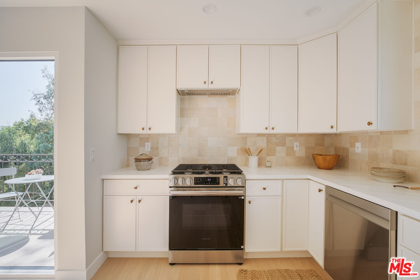
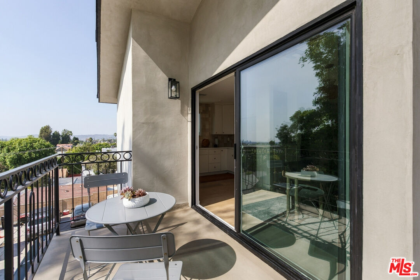
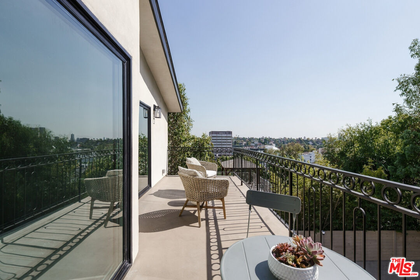
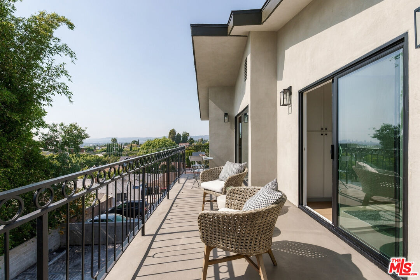
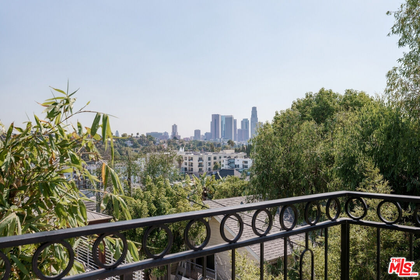
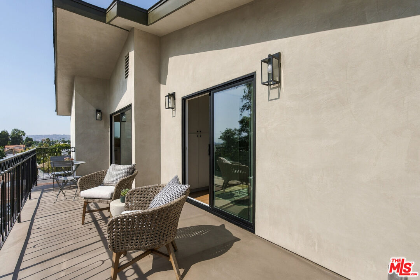
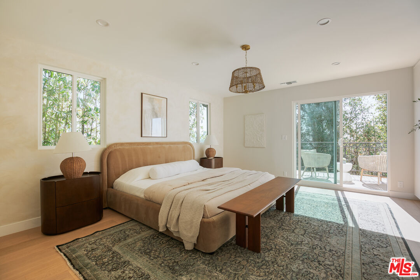
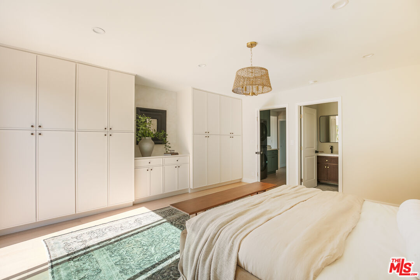
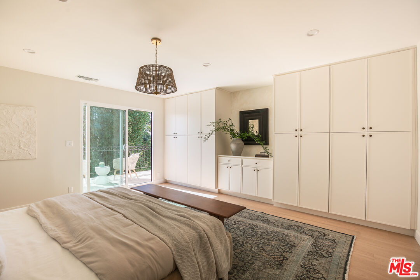
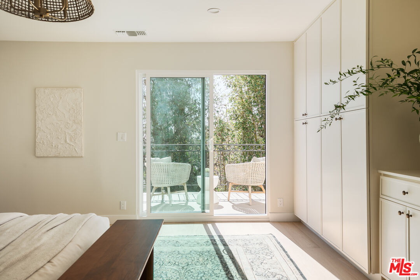
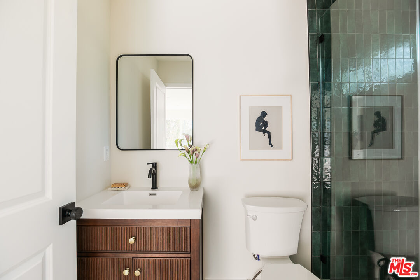
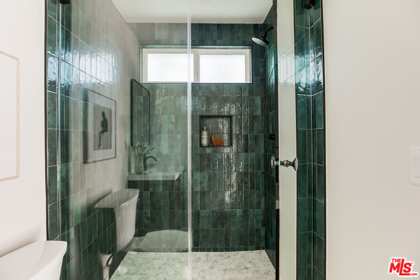
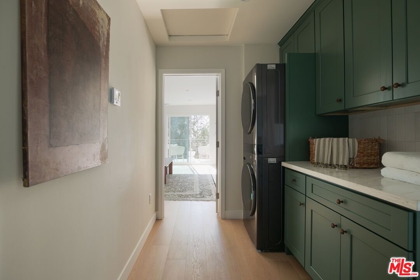
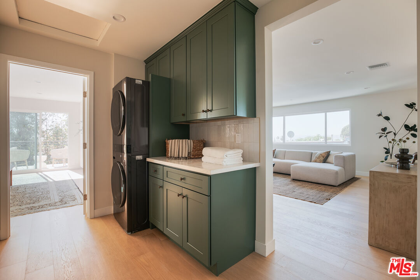
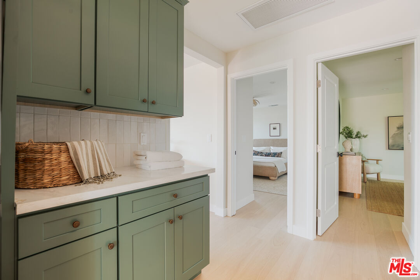
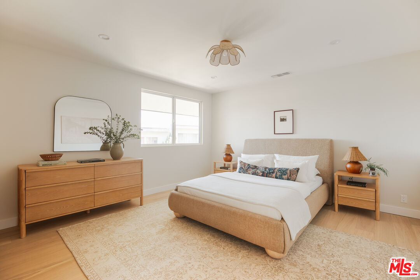
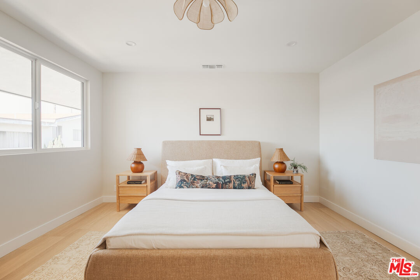
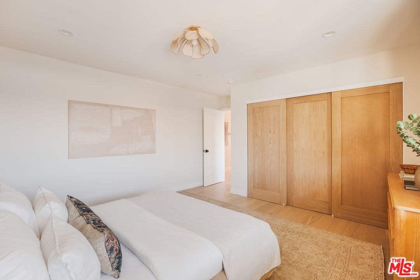
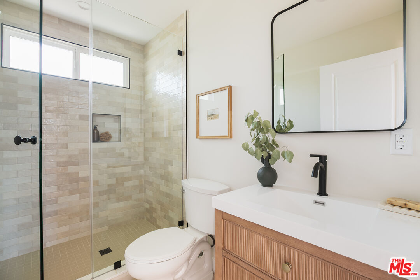
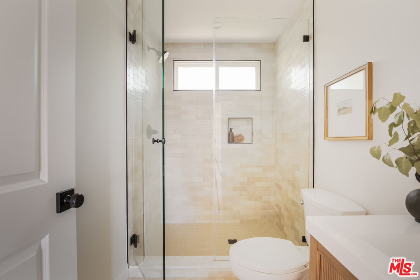
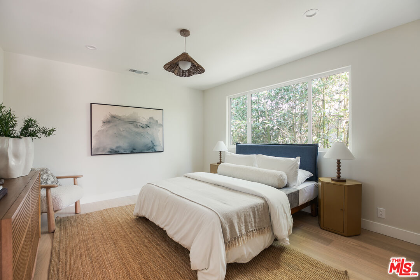
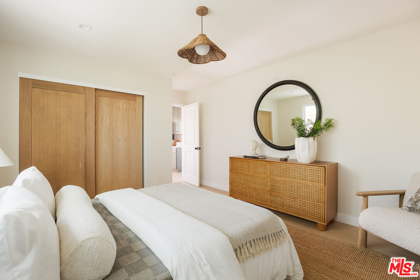
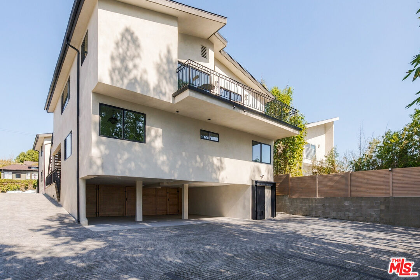
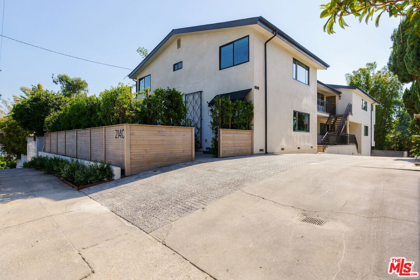
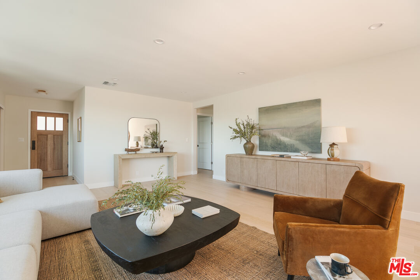
Effortless living, above it all! Meet the showstopper at 2140 Reservoir Street. This exceptional three-bedroom, two-bathroom occupies an upper corner position with expansive views, generous living spaces, and a private balcony that puts the LA skyline on full display. With the Hollywood Sign and Griffith Observatory in view from the living room and kitchen, and a sweeping panorama that stretches from Echo Park and Downtown LA to Century City and beyond, this is a home that feels like a world of its own. Inside, the scale is immediately apparent. An oversized living room offers plenty of room to settle in, while the dedicated dining area opens through sliding glass doors to an expansive private balcony made for long dinners, sunset cocktails, and weekends spent entertaining. The generously sized kitchen brings function and design together, with iconic LA landmarks serving as the backdrop to everyday life. Natural light, thoughtful finishes, and an easy indoor-outdoor connection give the entire space an elevated yet inviting feel. The primary suite is every bit as special, with direct access to the balcony through sliding glass doors, wall to wall built-ins, and a beautifully designed ensuite bathroom. Two additional generously sized bedrooms offer flexibility for guests, a home office, or whatever life calls for. A second full bathroom, dedicated laundry area, central HVAC, two-car parking, and a private storage room round out the details that make everyday living feel effortless. Behind the scenes, the community has undergone extensive upgrades, including soft-story seismic retrofit, a new roof, upgraded electrical and plumbing systems, and a new water main. Set at the crossroads of Silver Lake and Echo Park, just north of Sunset, you're moments from Bucati, Bar Bandini, The Echo and Echoplex, Echo Park Lake, and so much more. With some of LA's best dining, music, and neighborhood hangouts close by, this is a rare opportunity to claim a front-row seat to the city, with the space, privacy, and views to make it your own.
Share Property

Location

2140 Reservoir St Unit: 7, Los Angeles, CA 90026

Status

For Sale
image

Schedule a Showing

I would love to show you this beautiful property. Please select your preferred date and time below. I will be in touch shortly to confirm your appointment.

Schedule a Showing

I would love to show you this beautiful property. Please select your preferred date and time below. I will be in touch shortly to confirm your appointment.
Thank you for your interest in 2140 Reservoir St Unit: 7, Los Angeles, CA 90026. We are reviewing your request and will be in touch shortly!
Brita Kleingartner

Brita Kleingartner

TITLE

Broker & Owner

Property Amenities

Interior
Laundry room Inside, Laundry Area
Fireplace None
Appliances Dishwasher, Washer, Dryer, Refrigerator, Range/Oven, Vented Exhaust Fan, Freezer, Garbage Disposal
Flooring Hardwood
Total Bedrooms: 3
Full Bathrooms: 2
Other Interior Features Turnkey, Living Room Balcony
Area & Lot
Open house

11/15/2026 1:00PM - 3:00PM PST

Living area 1,602 Sq.Ft.
MLS® ID 26103243
Year Built 1963
View Description Skyline,Peek-A-Boo,Panoramic,Tree Top,City Lights
Architecture Styles Mid-Century
Type Condo
Status For Sale
Exterior
Stories 2
Pool None
Air conditioning Air Conditioning, Central
Heat type Central
Security Features Smoke Detector, Carbon Monoxide Detector(s)
Parking Assigned
Finance
Sales Price $849,000
HOA Fees $677 monthly

Work With Brita

She's the kind of agent that holistically incorporates all the things that matter to her into her life and career. She has long worked with domestic abuse shelters, food pantries and social justice issues.

Follow Me on Instagram